

Fire alarm - design, installation, maintenance
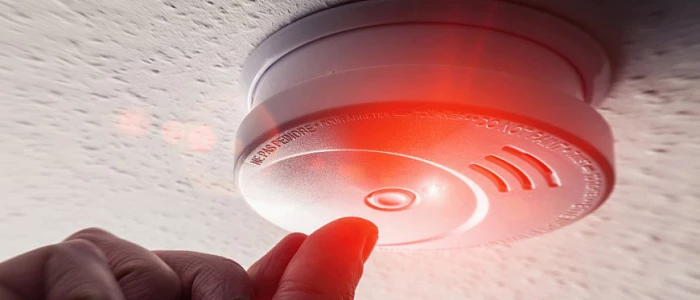
We carry out a full cycle of work from the development of technical specifications for the upcoming design of the fire alarm system being developed to the maintenance of the alarm system that has been put into operation.
Supervised installation and commissioning of fire alarm systems is one of the most important components in ensuring the safety of any facility. It is at these stages that the efficiency of the entire system and its performance as a whole are determined.
Kedr ltd. carries out professional design, installation of automatic fire alarms, as well as its scheduled repairs and maintenance in accordance with all regulatory requirements under a license from the Ministry of Emergency Situations. We carry out the necessary approvals and help you pass inspection by the regulatory authorities of the State Fire Inspectorate (GPN).
We design and install FA systems in accordance with regulatory documents::
- ПУЭ - правила установки электрооборудования;
- СНиП 21-01-97;
- ГОСТ 12.1.004-91; ГОСТ Р 50776-95; ГОСТ Р 50777-95; ГОСТ Р 51241-98; ГОСТ Р 51558-2000.
- НПБ - нормы пожарной безопасности (требования к оборудованию);
- СП 5.13130.2009 "Системы противопожарной защиты. Установки пожарной сигнализации и пожаротушения автоматические. Нормы проектирования";
The process of installing a fire alarm can be roughly divided into the following stages:
- Preliminary work. Before selecting equipment and installing it, a specialist must inspect the facility where the fire alarm will be operated, determining the most effective layout for its placement, the necessary equipment, and the installation method.
- Preparation of design and financial documentation. Based on the data received, specialists draw up a detailed design and calculate the cost of the work and equipment.
- Fire alarm installation. After agreeing on the detailed design and estimate, specialists begin to directly install the equipment on site, strictly following the pre-drawn plans and documents.
- Commissioning works. At this stage, specialists check all alarm elements for operability, including detectors, control panel and other components.
- Commissioning. Once the fire alarm has successfully passed all inspections and tests, it can be put into operation.
Installation of fire extinguishing systems
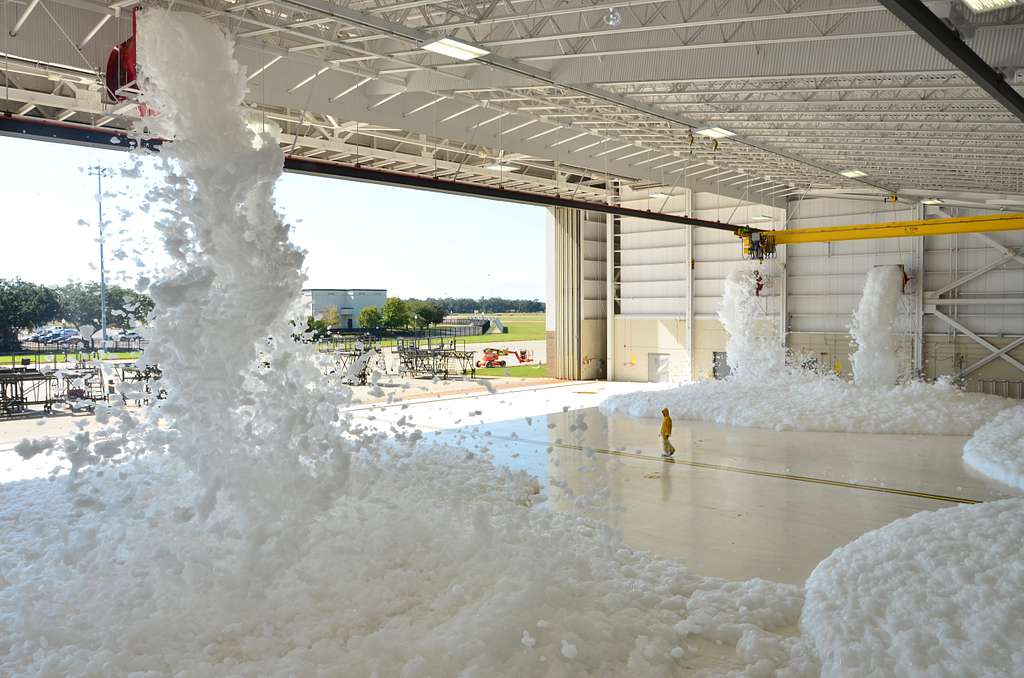
We carry out a full cycle of work from the development of technical specifications for the upcoming design of the fire extinguishing system being developed to the maintenance of the system put into operation.
According to Art. 45. «Классификация установок пожаротушения» of the Federal Law «Технический регламент о требованиях пожарной безопасности», according to the structural design, fire extinguishing systems are divided into modular and modular, according to the degree of automation - into manual, automated and automatic, according to the extinguishing method - into surface, volumetric, local-surface and local-volumetric.
Fire extinguishing installations must ensure the implementation of effective extinguishing technologies, optimal inertia, minimally harmful effects on the protected equipment, operation within a time period not exceeding the duration of the initial stage of fire development (critical time of free development of the fire), the required intensity of irrigation or specific consumption of the fire extinguishing agent, fire extinguishing in order to eliminate or localize it within the time required for the deployment of operational forces and means, the required reliability of operation.
The most effective are integrated solutions that combine a fire extinguishing system with fire alarm systems (security and fire alarms), smoke removal systems, ventilation and warning and evacuation control systems.
Installation of a fire extinguishing system and preparing the facility for inspection by the Ministry of Emergency Situations
We will design and install a fire extinguishing system and other work to ensure fire safety at the facility. As a result, you can easily pass any inspection by the Ministry of Emergency Situations.
We guarantee that the equipment installed by our company will 100% pass inspection by the Ministry of Emergency Situations and other services.
Installation of a smoke protection system
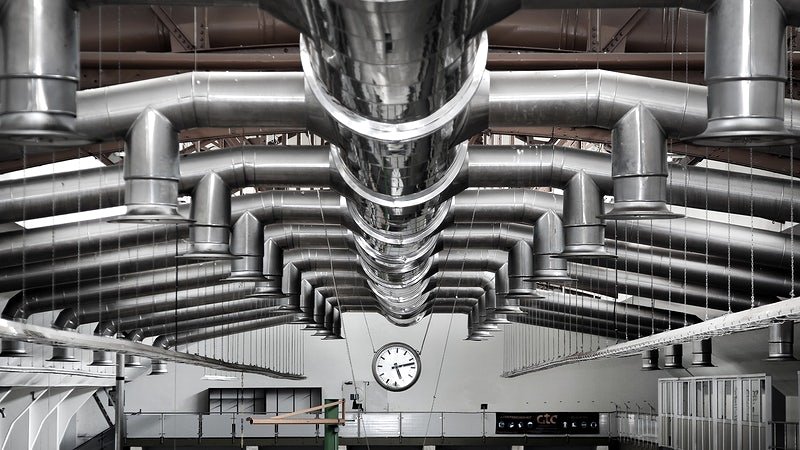
We carry out a full cycle of work from the development of technical specifications for the upcoming design of the smoke protection system being developed to the maintenance of the system put into operation.
Smoke protection systems are automatic protection systems that block, at the initial stage of a fire, further spread of smoke gases into adjacent rooms from the fire compartment of the building/structure where the fire occurred, along evacuation routes - stairwells, elevator shafts, including fire elevators, corridors, foyers, halls, passages; as well as effectively removing flue gases that have entered/leaked into them; providing an influx of fresh air taken from outside to ensure the breathing of people leaving the buildings.
Most of the equipment for active fire protection elements of buildings, various engineering and technological structures are designed to detect the source of fire, such as fire alarm installations, or for localization and elimination, such as stationary fire extinguishing systems; but they are not able to deal with such a dangerous factor as a smoke flow, which literally in a matter of minutes can spread across all floors and levels of buildings, making evacuation impossible in the usual way, even with the help of light and sound fire alarms installed.
Typically, a smoke protection system consists of the following elements:
- Fans of smoke removal/forced supply systems, air pressurization.
- Smoke-proof fire hatches, doors, windows, screens, curtains.
- Windows, lanterns, transoms for insolation of premises, as well as smoke hatches with an incentive drive with automatic start in case of fire.
- Smoke removal valves, smoke intake devices installed on escape routes in protected areas.
- Fire-fighting smoke, fire-retarding, return, universal, double-acting valves, installed in various areas of smoke removal systems, forced supply of clean air, general ventilation of buildings/structures for various functional purposes.
- Fire-resistant air ducts, shafts, main ducts of smoke removal systems.
- Actuators, control equipment, instruments, incl. interconnected with APS systems, fire extinguishing installations with water, powder, foam, gases or fire extinguishing aerosols.
Electrician works
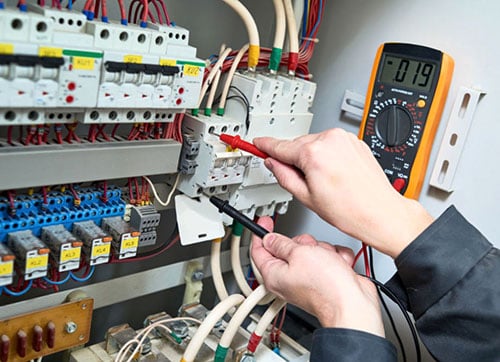
Kedr ltd. carries out electrical installation work on the installation of security and fire alarms, fire extinguishing and smoke protection systems, video surveillance and access control systems, as well as the installation of electrical wiring in apartments, offices, retail and warehouse premises.
Electrical installation can be classified as one of the types of construction and installation work that is performed during the construction, repair or reconstruction of various buildings, structures and structures. These works must be carried out by highly qualified specialists with various degrees of approval.
What services do we provide?
- Development and approval of the project;
- Electrician works in apartments (secondary housing, new buildings), private houses of any type (brick, timber, gas silicate block, frame-panel);
- Electrical installation work in non-residential buildings and premises - offices, factories, warehouses, etc.
- Installation of power input into the house (underground input);
- Turnkey grounding;
- Installation of landscape lighting;
- Electrolaboratory services;
- Commissioning works;
- Installation of low-current networks (video surveillance, security and fire alarms, telephony, Internet, digital TV);
- Drawing up technical reports and other necessary documents for control and audit authorities;
Fireproof coating of any structures and materials
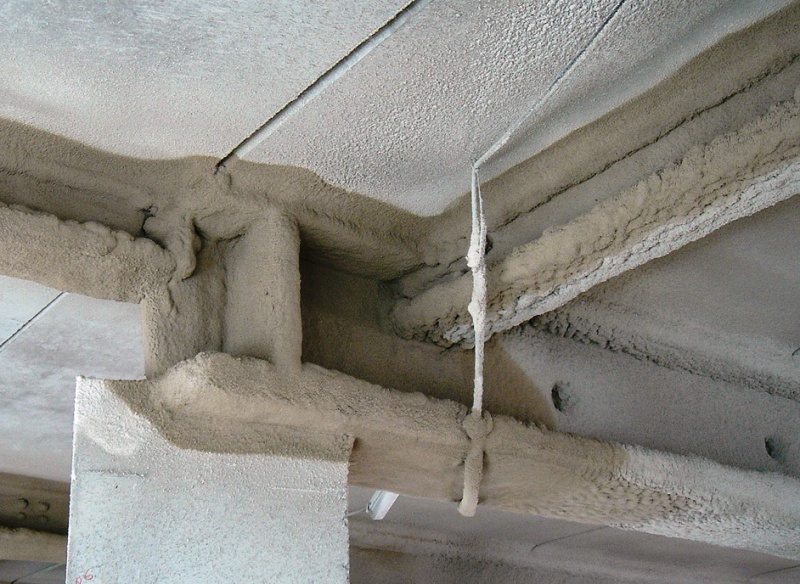
In the event of a fire, the metal itself does not burn, but exposure to critical temperatures causes destructive phenomena in it. Therefore, fire protection of metal structures is the main way to give the metal the desired performance qualities.
Fire protection of metal structures
Fire retardant treatment of metal structures in the building is carried out after the surface has been cleaned of dirt and rust. This can be achieved using sandblasting machines or other mechanical processing. After priming, a special composition is applied to the surface, which has good thermal insulation properties. Fire protection of metal structures allows you to protect the metal from possible deformation in the event of a fire. Fire retardant paint has a long service life, does not weigh down the structure, is easy to restore and looks good aesthetically.
Fire protection of wooden structures
Of all the materials used to construct buildings, wood is the least fire resistant. Therefore, if you are planning to build an environmentally friendly wooden house or cottage, you cannot do without such a procedure as fire-retardant treatment of all wooden surfaces and structures.
The treatment of wooden structures with a fire retardant composition involves applying a composition with a fire retardant to the outer surface. If the combustion process begins to affect the wood, the fire retardant forms a durable film that eliminates the access of oxygen to the open flame. There are different types of compositions, including varnishes, paints, pastes, impregnations and coatings. Treating the surface of wooden structures with a special fire retardant composition not only reduces the risk of fire, but also increases the strength and decorative properties of the wood.
Fire retardant treatment of structures and preparation of the facility for inspection by the Ministry of Emergency Situations
We will carry out fire retardant treatment of structures and other work to ensure fire safety at the facility. As a result, you can easily pass any inspection by the Ministry of Emergency Situations.
Production of individual heating points
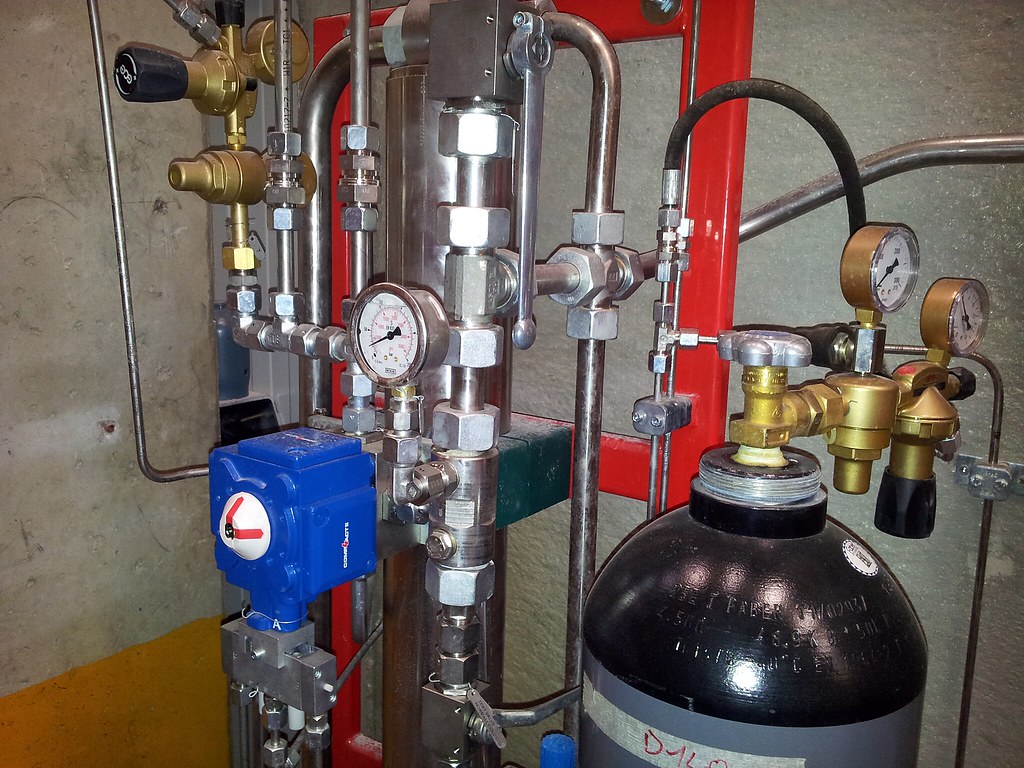
An individual heating point is an opportunity to optimize heat consumption and reduce heat consumption costs.
Advantages of a heating point:
- Constantly maintaining the set hot water temperature and pressure;
- Elimination of temperature differences across floors and risers of the building;
- Accurate metering of thermal energy, hot and cold water;
- Maximum thermal efficiency of the equipment.
ITP is a quick payback, low costs for installation, operation and repair. The design and installation of heating points (IHP and central heating point) is carried out by engineers, based on a project, carefully developed and agreed upon, in accordance with all norms and regulations. The cost of installation of IHP (CHP) depends on your data (on the terms of reference for the work).
Reconstruction of central heating substations, IHP
Many heating units serving residential buildings and industrial enterprises were built and put into production quite a long time ago. Over time, not only the building and equipment wears out, but also technology becomes obsolete. Every year, thermal energy production technologies are being improved, automation is gradually being introduced at different stages of the production process, and Central Heating Points (CHP) and Individual Heating Points (IHP) need reconstruction and modernization.
Reconstruction of IHP consists not only of replacing heat exchangers; instead of old, bulky shell-and-tube heat exchangers, modern plate heat exchangers are increasingly being used today.
When reconstructing an ITP, automatic regulators are installed to maintain the required temperature and pressure in the primary and secondary coolant circuits.
In addition, the reconstruction of ITP involves the introduction of automatic control systems of domestic or imported production, which maintain the required temperature and pressure directly in the pipelines.
To find out the exact cost of the work, order a free assessment of your property.
Production of buildings and metal structures
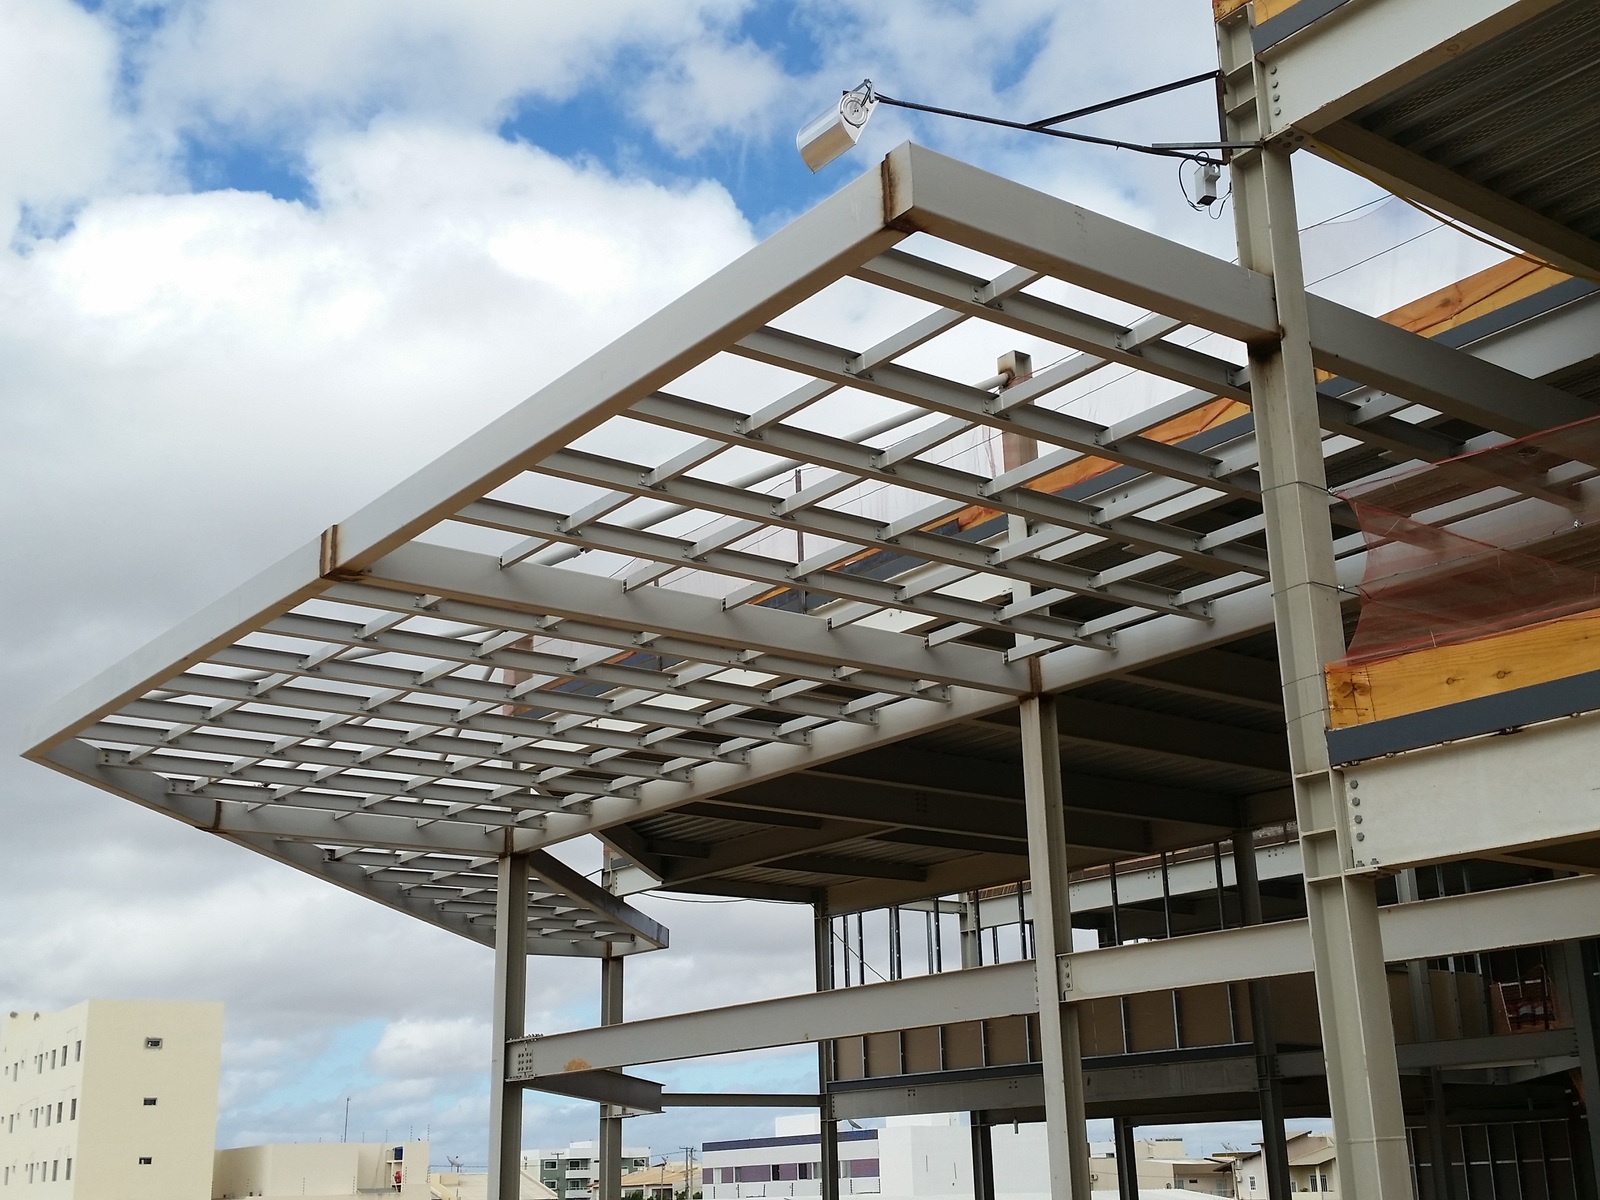
Kedr ltd. is a company specializing in the individual production of building metal structures in Moscow. Our work is aimed at meeting the needs of firms, private customers and large companies in the Moscow oblast and other regions.
We design and manufacture parts of structures, which subsequently become an integral part of quickly assembled buildings, farms, warehouses, shopping centers, gazebos and other objects.
In our well-equipped workshop, we weld, chop, cut and trim metal to create struts, columns, spans, purlins, braces and other elements. We produce the required quantity of parts to be sent to the site or assemble building metal structures in a wide range.
Construction metal structures in Moscow and the Moscow region
We are engaged in the production of various products and building metal structures that are used in various industries. We create continuous sheet metal structures such as tanks, tanks, gas tanks, air ducts and ceilings for large structures. We also produce power lines, masts, towers, reinforcement frames and meshes, stairs, fences, platforms, swimming pools, multi-storey buildings and small architectural forms.
We assemble some components of metal structures directly in the workshop and before transporting them to the site, we carefully check the strength of the seams and joints. All our building metal structures comply with ГОСТ, ТУ and other technical regulations, without violating current legislation.